A Joint Venture by ITG VPIL & P. Builders — MahaRERA Reg. No: PM1170002502958 (Venus Grandeur)
53 Storeys • 109.65M Architectural Elevation • MahaRERA Reg: PM1170002502958

Rising With Grace.
Rooted In Legacy.

Introducing Rabbani Tower (Venus Grandeur) — South Mumbai's premier 53-storey high-rise joint development by ITG VPIL & P. Builders.

Primary Building Elevation ✓ Built-Up Area: 41,157.68 sq.m 109.65 Meters
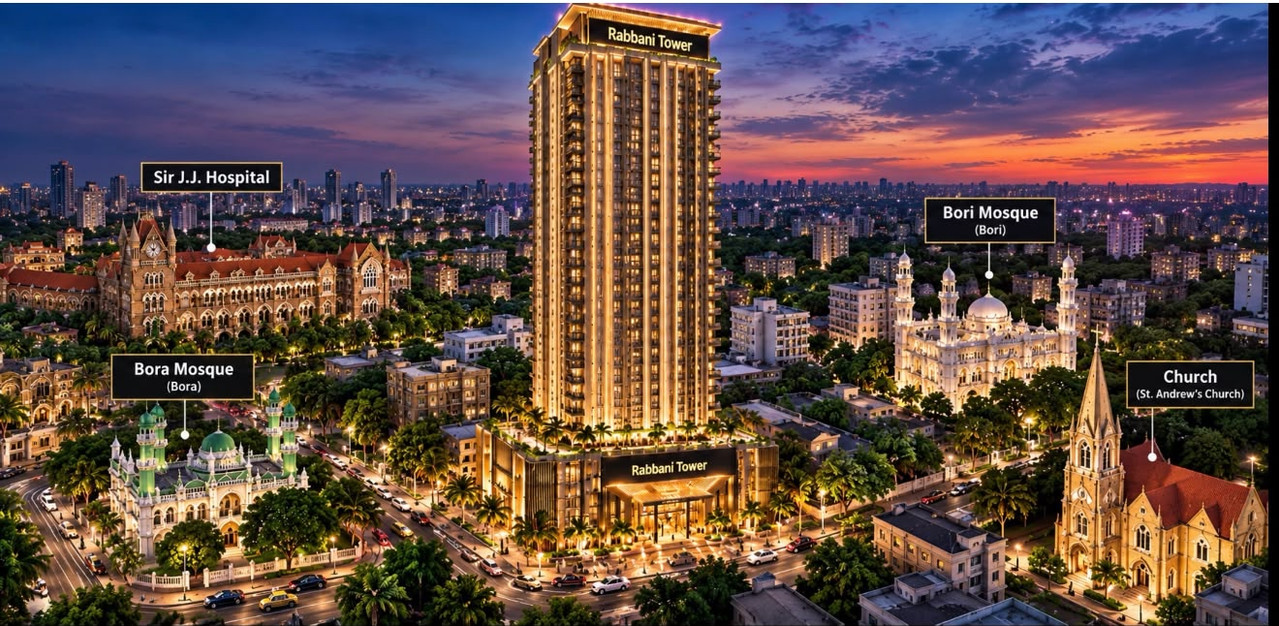
Rabbani Tower Main Building Elevation
Prime Landmark Location

Directly Opposite Sir J.J. Hospital (Gate No. 6)

Plot No. 67/15, CTS No. 1926, Ramchandra Bhatt Marg & Laxman Narayan Jadhav Marg (Jail Road North), Mandvi / Byculla East, Mumbai 400009.

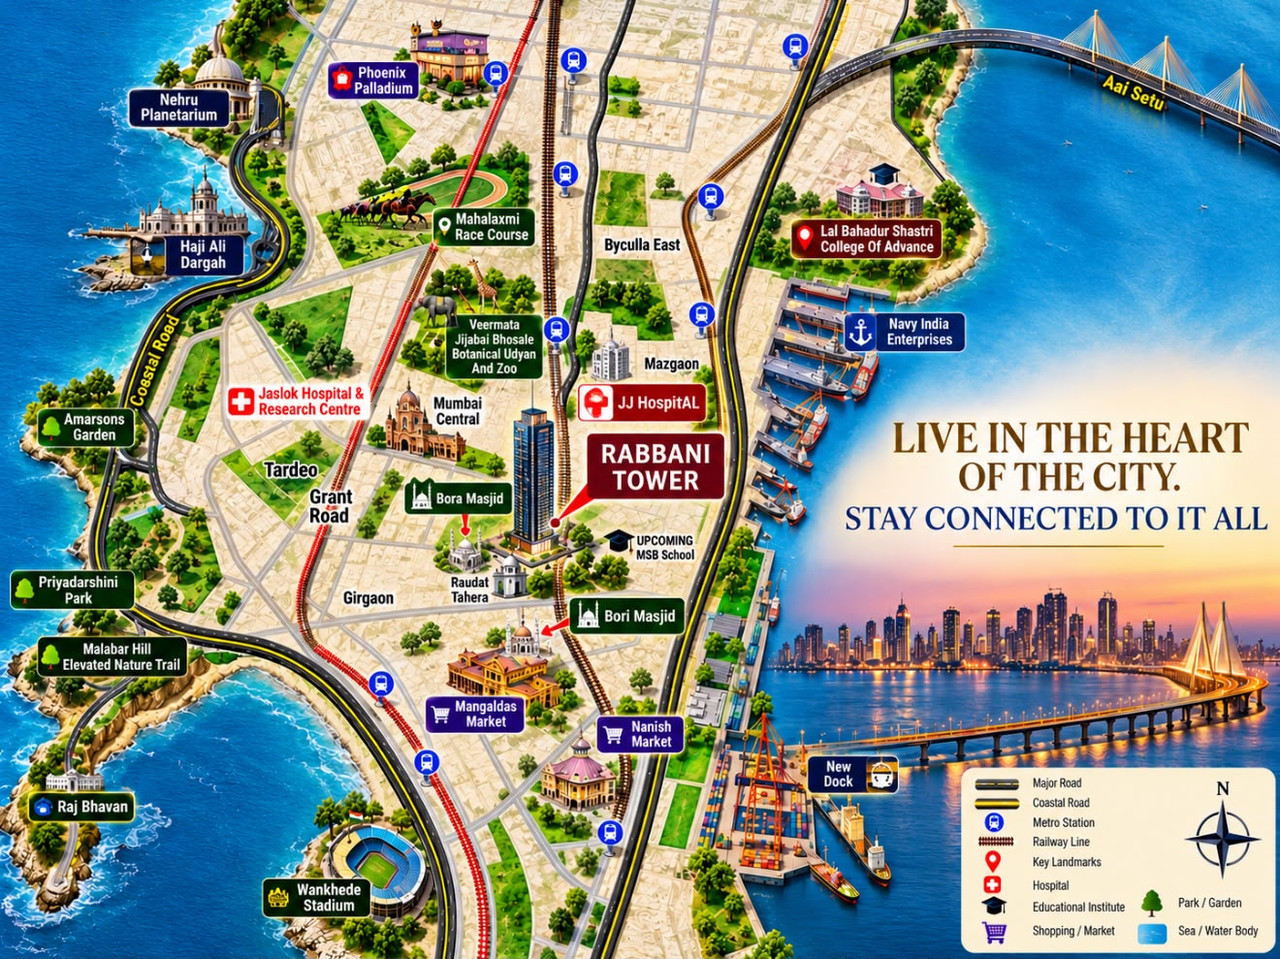
Sir J.J. Hospital: Gate No. 6 0 Mins
Bori & Bora Masjid / Raudat Tahera: 2 Mins
Coastal Road & Atal Setu: 5 Mins
Byculla & Grant Road Stations: 4 Mins
View Connectivity Map
Commercial Arcade
Ground + 2 Floors
34 Units (13 Retail / 21 Shops)
Internalized Parking
6 Podium Levels
199 Bays + 25% EV Charging
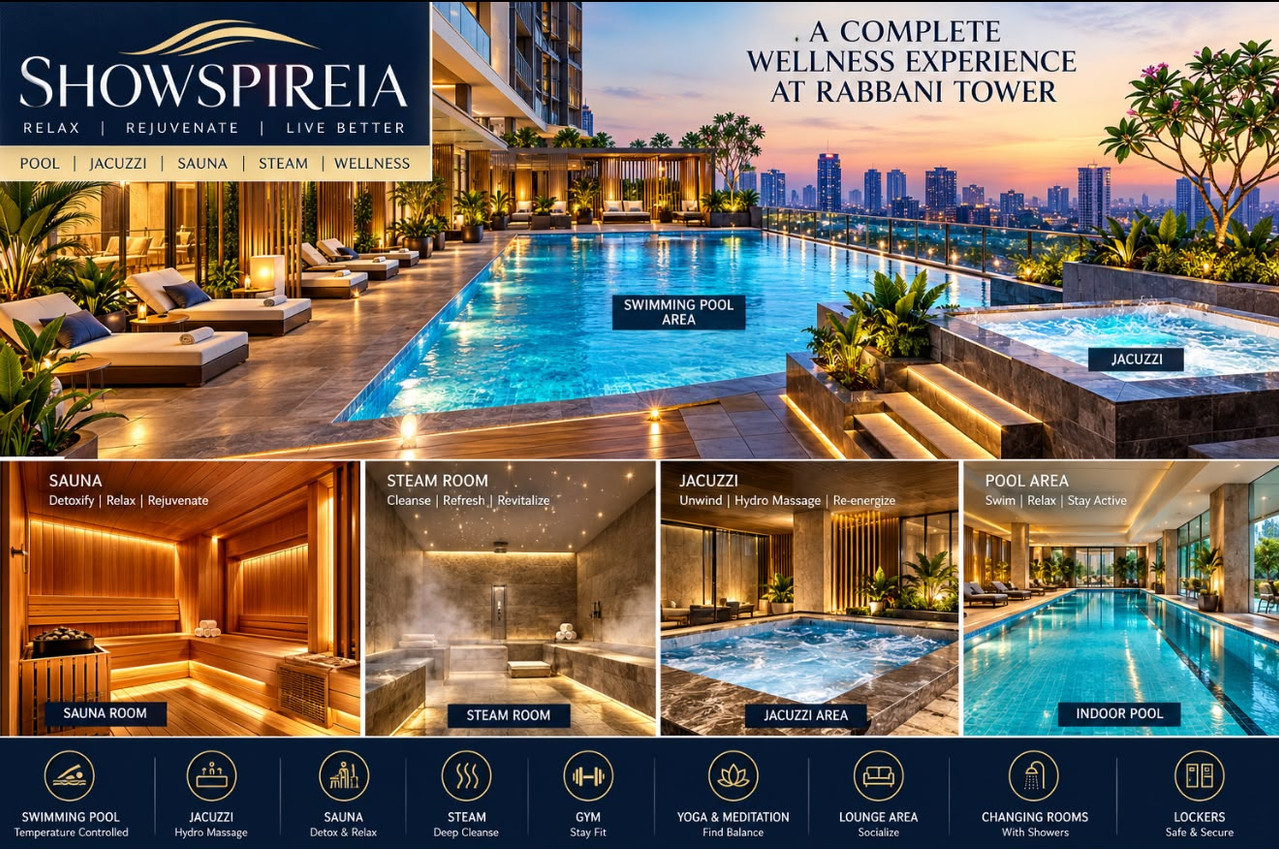
Showspireia Wellness Experience

Rejuvenation & Hydro-Therapy

An entire dedicated podium level designed for health, relaxation, and mental clarity.

Temperature Controlled Pool
Podium Amenity

Outdoor Swimming Pool

Temperature-controlled lap pool surrounded by sun loungers and serene city horizon vistas.

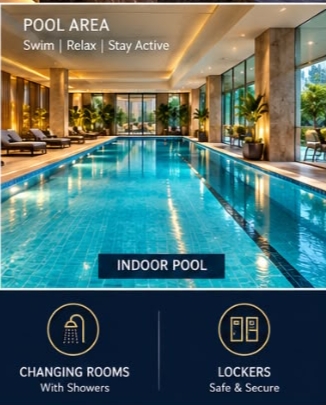
Indoor Swimming Pool
All-Weather Swimming

Indoor Olympic Pool

Enclosed climate-controlled swimming bay designed for morning fitness and year-round laps.

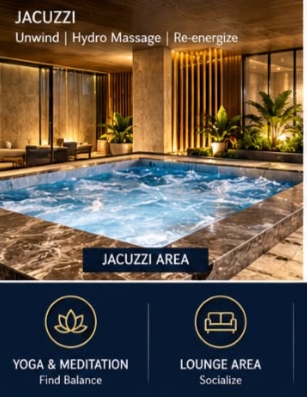
Hydro Massage Jacuzzi
Hydro Therapy

Hydro-Massage Jacuzzi

High-pressure therapeutic hydro-jets for total body relaxation after workouts.

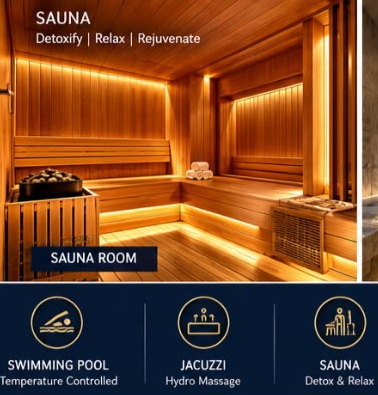
Finnish Sauna Room
Thermal Detox

Finnish Sauna Chamber

Aromatic cedar-lined sauna room for deep detoxification and muscle recovery.

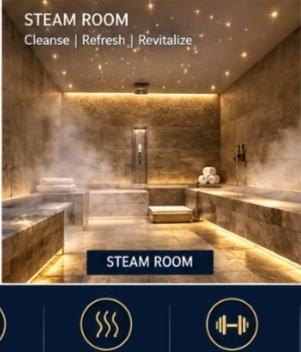
Steam Therapy Room
Eucalyptus Steam

Revitalizing Steam Room

Marble-finished eucalyptus steam sanctuary with fiber-optic ambient lighting.

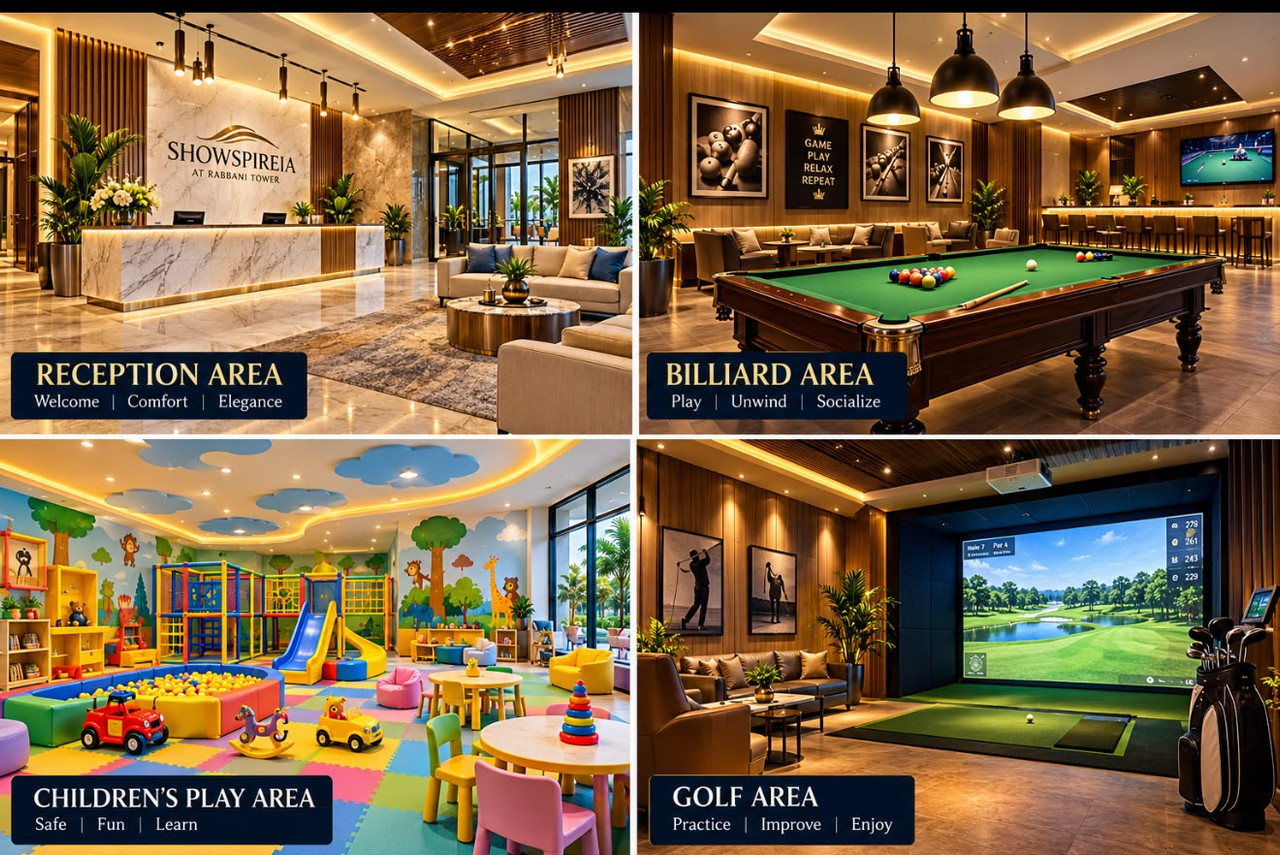
Grand Reception Lounge
Grand Entrance

Showspireia Welcome Lobby

Air-conditioned grand lobby with concierge desks and plush guest waiting alcoves.

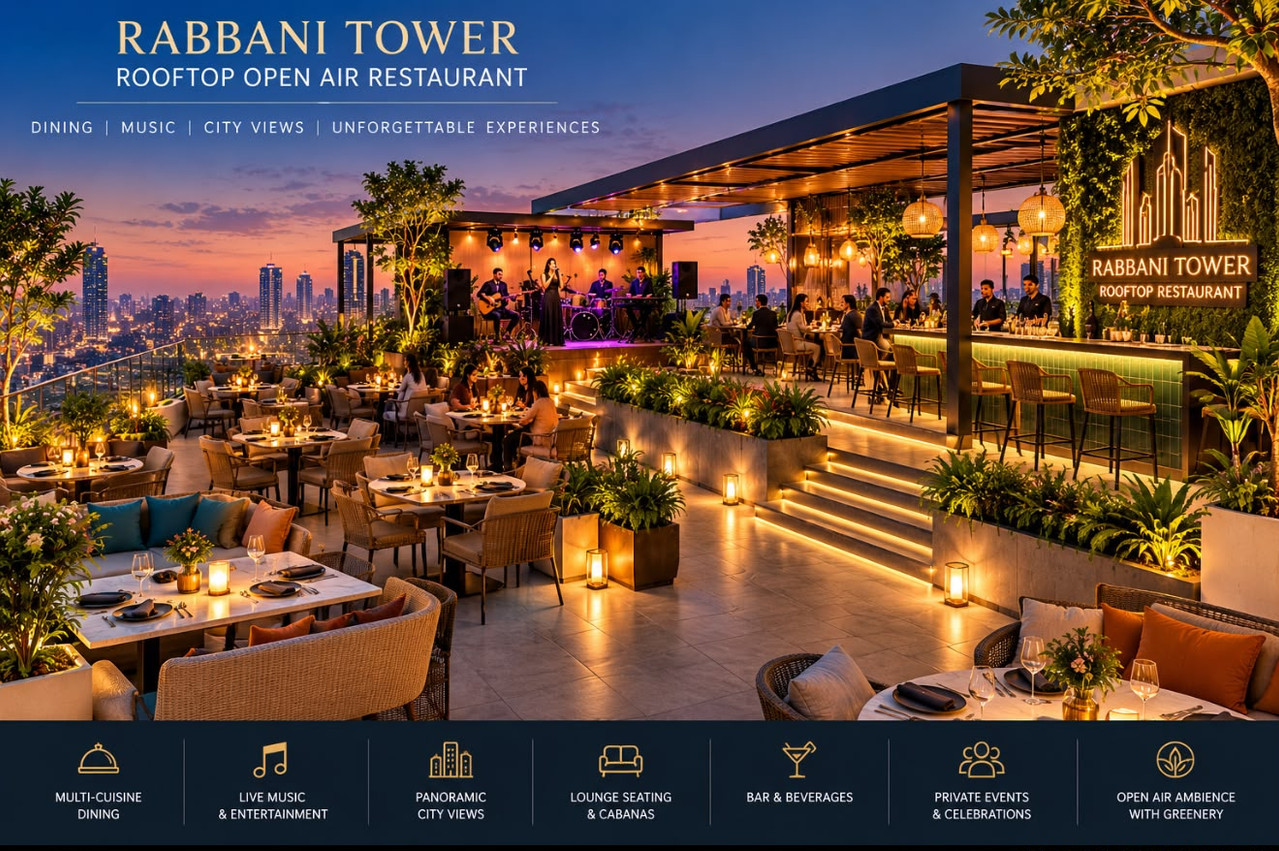
Rooftop Open Air Restaurant
Sky High Dining

Rooftop Open Air Restaurant

Elevate your evenings at Rabbani Tower's 53rd-floor sky deck. Enjoy multi-cuisine dining, private cabanas, live music stages, and 360-degree panoramic views of South Mumbai and the Arabian Sea.

Multi-Cuisine Gourmet
Live Music Stage
Private Event Cabanas
360° Panoramic City Views
Unmatched Resident Infrastructure

Elite Lifestyle & Utility Amenities

From private entertainment lounges to basement automated services, every detail is engineered for effortless living.

Virtual Golf Simulator
Sports & Simulation

Virtual Golf Simulator

Full 4K digital swing analyzer and world course simulation suite.

Billiards Lounge
Social Club

Billiards & Snooker Room

Championship slate tables with executive leather seating and bar area.

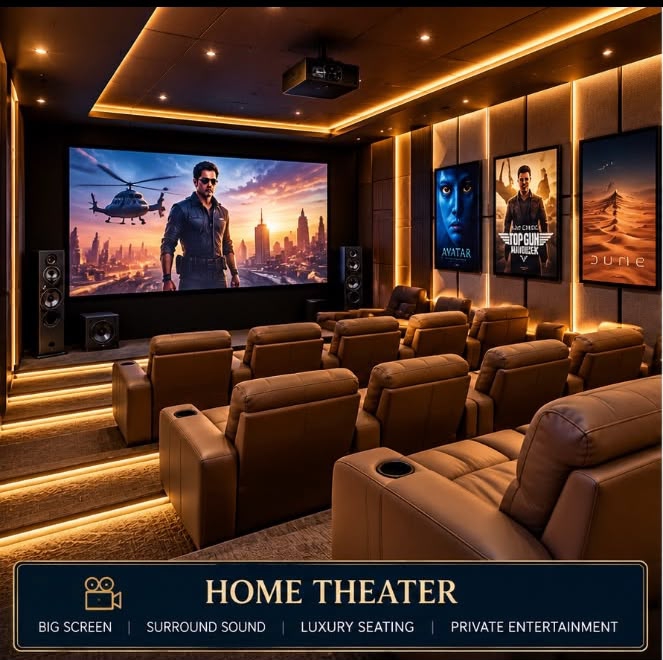
Private Home Theater
Entertainment

4K Mini Theater

Dolby Atmos acoustic theater with plush recliner seating for private screenings.

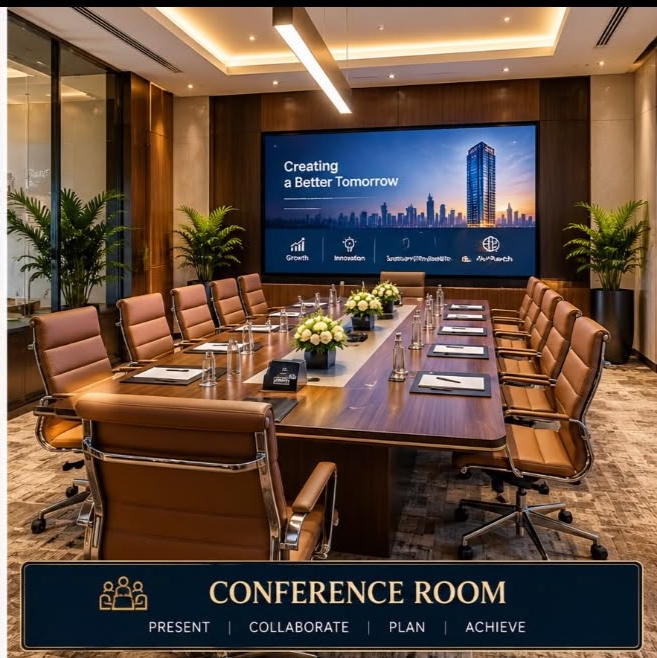
Executive Boardroom
Business Desk

Executive Boardroom

Video conference facilities, high-speed Wi-Fi, and presentation displays.

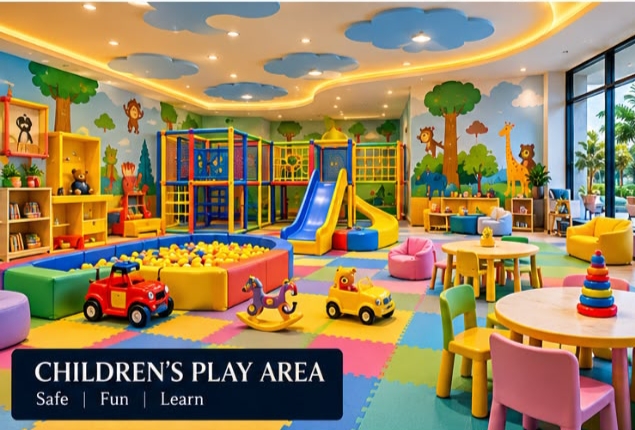
Children's Play Zone
Kids & Activity

Indoor Children's Park

Safe anti-microbial padded play zones, ball pits, and learning desks.

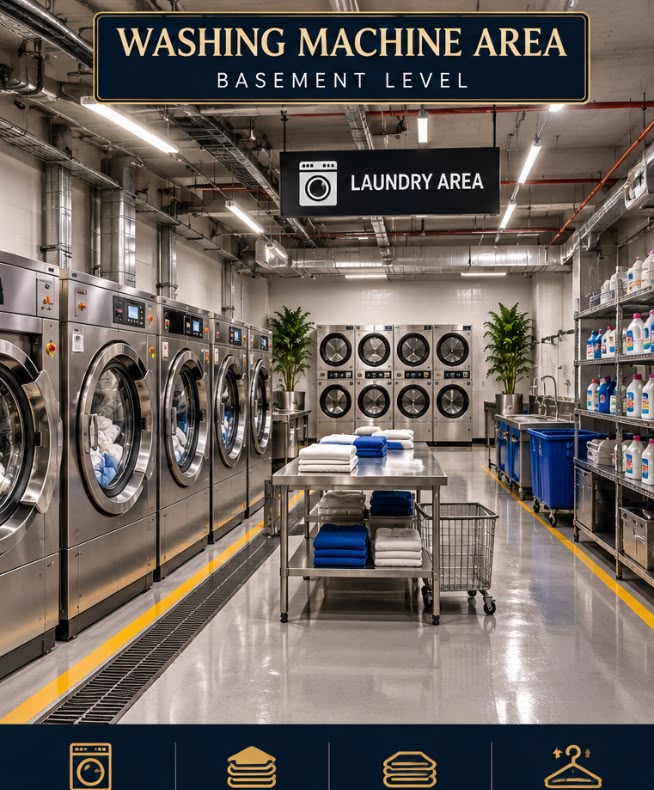
Basement Industrial Laundry
Basement Utility

Industrial Laundromat

Heavy-duty commercial washers, steam press, and housekeeping support.

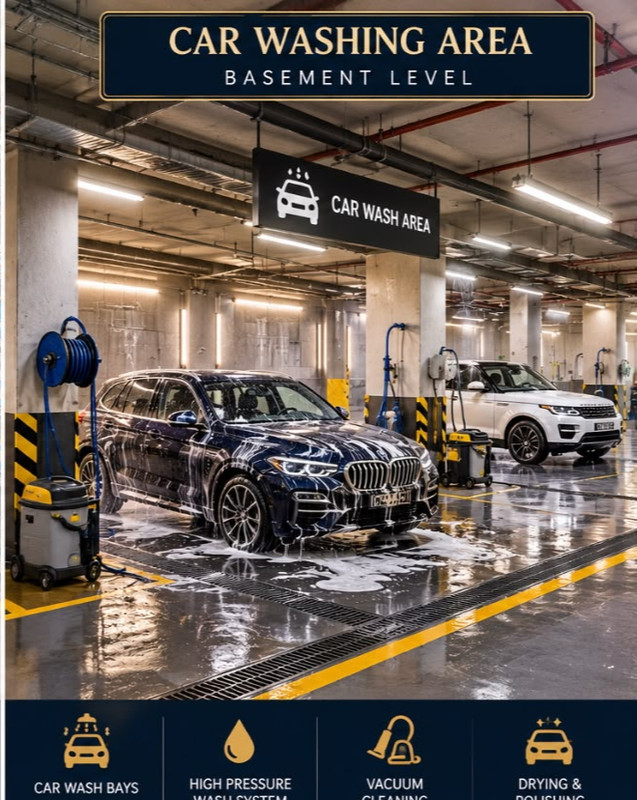
High Pressure Car Wash
Automotive Care

High-Pressure Car Wash

Dedicated basement wash bays with vacuuming, drying, and polishing systems.

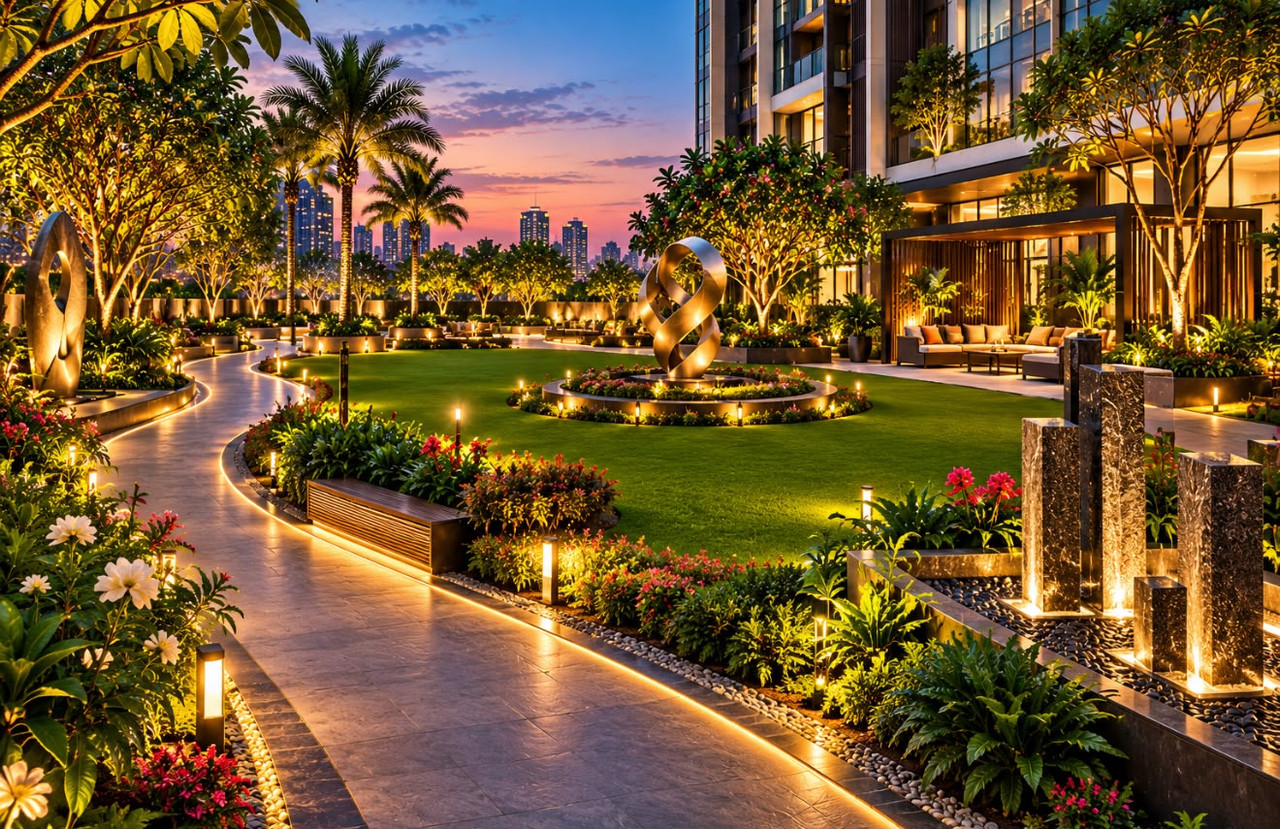
Landscaped Podium Garden
Nature & Greenery

11,110 SFT Podium Garden

Ambient lighting pathways, water features, and senior relaxation decks.

Architectural Perfection & Spatial Mastery

Interactive Floor Plans & Layouts

Meticulously planned luxury residences with optimal cross-ventilation, expansive private balcony decks, zero-space wastage, and modular layouts. Select a configuration below to explore detailed dimensions.

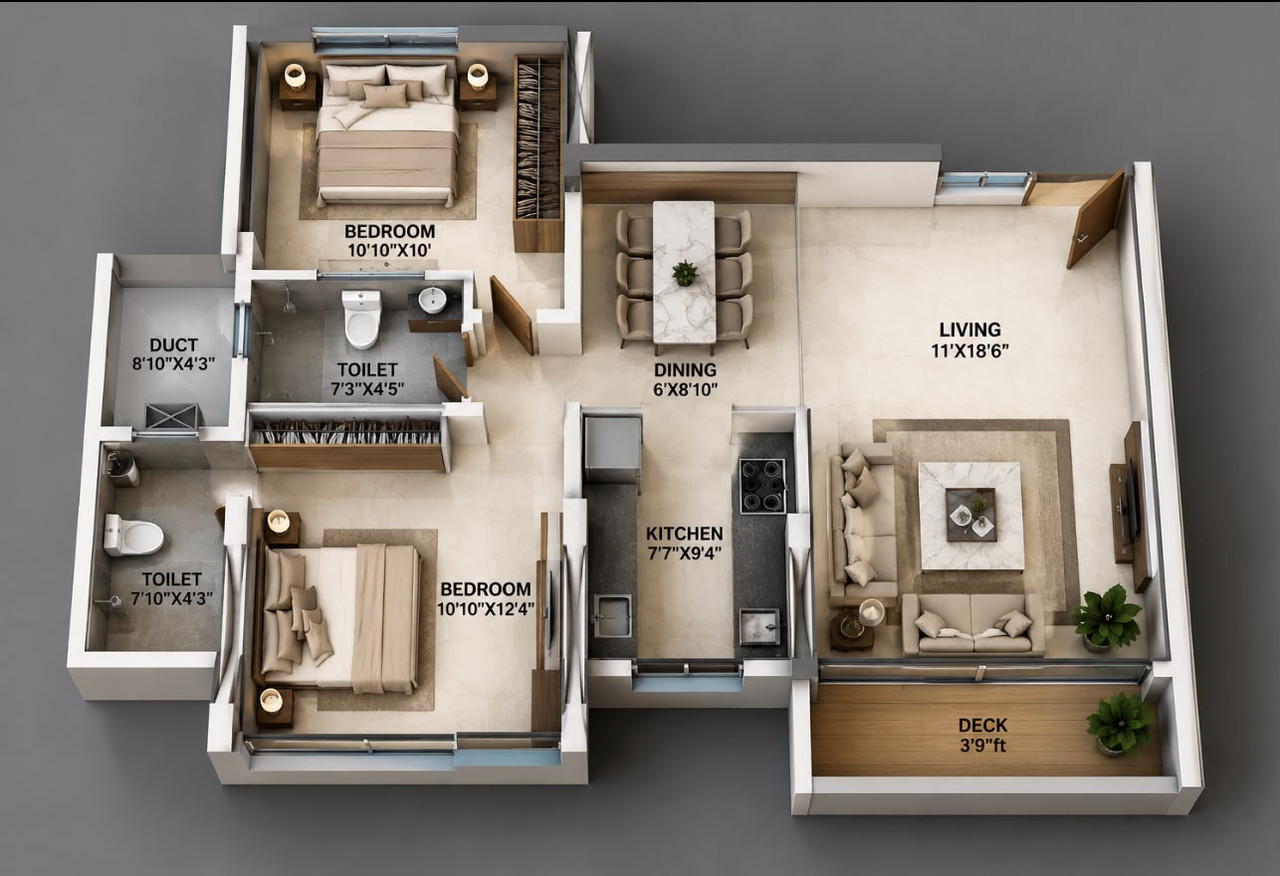
Active Floor Plan View
Compact Luxury

1 BHK Residence (510 / 536 / 559 SFT)

Architecturally optimized single-bedroom layout with 3'9" private balcony deck, dual full bathrooms, open kitchen, and dedicated utility ducting space.

Grand Living & Dining Room: 10'0" x 19'10"
Master Bedroom Suite: 10'0" x 12'2"
Chef's Modular Kitchen: 7'7" x 8'10"
Private Deck Width: 3'9" Balcony Deck
Bathroom Configurations: 2 Bathrooms (7'3" x 4'3")
Technical & Operational Standards

Comprehensive Facilities Brief

Designed according to international premium serviced-apartment benchmarks. Combining structural safety, fire engineering, energy efficiency, and hotel-style hospitality management.

1. Apartment Facilities

  • Modular kitchen, chimney & storage
  • Acoustic double-glazed windows
  • Video door-phone & smart access
  • High-speed fibre optic internet & intercom
Config: 510 SFT (1BHK) | 720 SFT (2BHK) | 1230 SFT (3BHK)

2. Lobby & Infrastructure

  • Air-conditioned marble entrance lobby
  • 24x7 Concierge & visitor desk
  • High-speed passenger & service lifts
  • RFID access control & 24/7 CCTV
Universal Step-Free Accessibility Included

3. Life Safety & Structural

  • NBC Part 4 Fire Protection & Sprinklers
  • IS 1893 / IS 13920 Earthquake RCC Design
  • Pressurized fire escape staircases
  • Smoke extraction & emergency power
Third-Party Certified Structural Engineering

4. Smart Building Services

  • 200 KLD MBBR Sewage Treatment Plant
  • Rooftop Solar PV & 25% EV Charging
  • Dual Rainwater Harvesting Tanks (70 cum)
  • 100% DG Backup for Essential Services
Organic Waste Converter (350 kg/day)

Facility Tier Package Classification

Tier 01: Essential Facilities

Grand Reception Desk, Intercom System, 24/7 CCTV Security, Passenger & Service Lifts, NBC Compliant Fire Safety, Underground Water Tanks, 100% Power Backup, and Earthquake-Resistant RCC Frame.

Tier 02: Premium Amenities

Cardio & Strength Gymnasium, 11,110 SFT Landscaped Podium Garden, Business Lounge with Work Desks, Video Door-Phones, High-Speed Fibre Internet, and Professional Housekeeping Management Desk.

Tier 03: Ultra-Luxury Features

Showspireia Wellness Spa (Temperature Controlled Pool, Hydro Jacuzzi, Finnish Sauna, Eucalyptus Steam), 53rd Floor Open Air Rooftop Restaurant, Virtual Golf Simulator, and Private Dolby Atmos Theater.

Strategic South Mumbai Address

Live In The Heart Of The City.

Situated at Ramchandra Bhatt Marg & Laxman Narayan Jadhav Marg (Jail Road North, Mandvi/Byculla East), Rabbani Tower offers seamless travel to key commercial hubs and cultural landmarks.

Sir J.J. Hospital: Directly Opposite (Gate No. 6) 0 Mins
Bori & Bora Masjid / Raudat Tahera: Walking Distance 2 Mins
Atal Setu (Aai Setu) & Coastal Road: Direct Expressway Link 5 Mins
Byculla & Grant Road Railway Stations: Close Proximity 4 Mins
Location Map Radar

Interactive Investment Calculator

Estimate your monthly home loan installments for Rabbani Tower residences.

Estimated Monthly Installment (EMI)
₹ 1,24,960
Calculated at benchmark 8.5% p.a. bank interest rate.
100% Transparency & Statutory Verification

RERA & Regulatory Disclosures

Public compliance repository for buyers, legal advisors, and financial institutions. All statutory permissions, municipal approvals, and environmental clearances are verified for public inspection.

MahaRERA Registered Project

MahaRERA Reg: PM1170002502958

Registration Name: VENUS GRANDEUR (Rabbani Tower)

Valid Period: 18/03/2026 to 31/12/2033. Verified under Maharashtra Real Estate Regulatory Authority.

Scan for MahaRERA Details
https://maharera.maharashtra.gov.in/

Statutory Clearances & Public Approvals Vault

Environment Clearance (EC)

SEIAA MH SIA/MH/INFRA2/574025/2026

Commencement Certificate (CC)

BMC CHE/CTY/1226/B/337(NEW)/CC